
Extensions, Loft Conversions and Renovations
Building work for every part of the house
House extensions, loft conversions and house renovations are our main work, with kitchens, bathrooms, garage conversions, patios and decorating to complete each project. Read about each service below, or use the buttons to skip to a particular one. All the photos below come from projects we have built.

House extensions in Harpenden
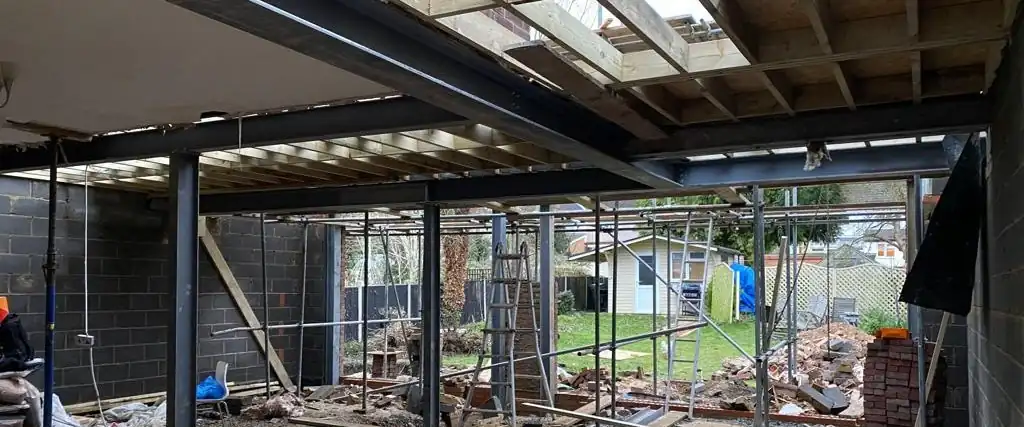
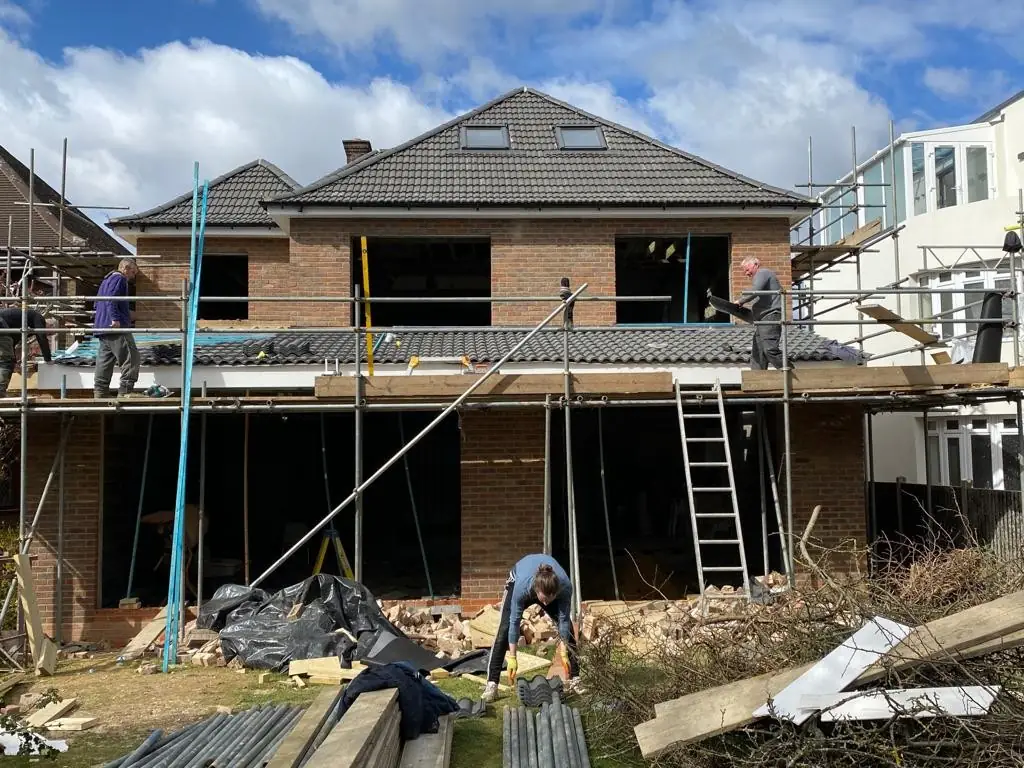
An extension gives you the room you need without the cost and upheaval of moving. We build single-storey kitchen and family-room extensions, two-storey extensions with bedrooms above, and side and front extensions, working in brick and block with timber roofs.
Where an extension opens up the back of the house, we put in the steel beams that carry the walls above, then build the walls, roof, roof windows and glazing, and finish the inside ready to use. You deal with one firm from the groundwork to the final coat of paint, and we can provide completion certificates for the work.
Extensions we build
- Single-storey rear extensions
- Two-storey extensions
- Side and front extensions
- Kitchen and family-room extensions
Part of the job
- Footings and groundwork
- Steel beams and new openings
- Roofs and roof windows
- Glazed and sliding doors
- Plastering and finishing

Loft conversions
Most houses have a whole room’s worth of space sitting unused under the roof. A loft conversion turns it into a bedroom, an en-suite, a home office or a playroom, without giving up any of the garden.
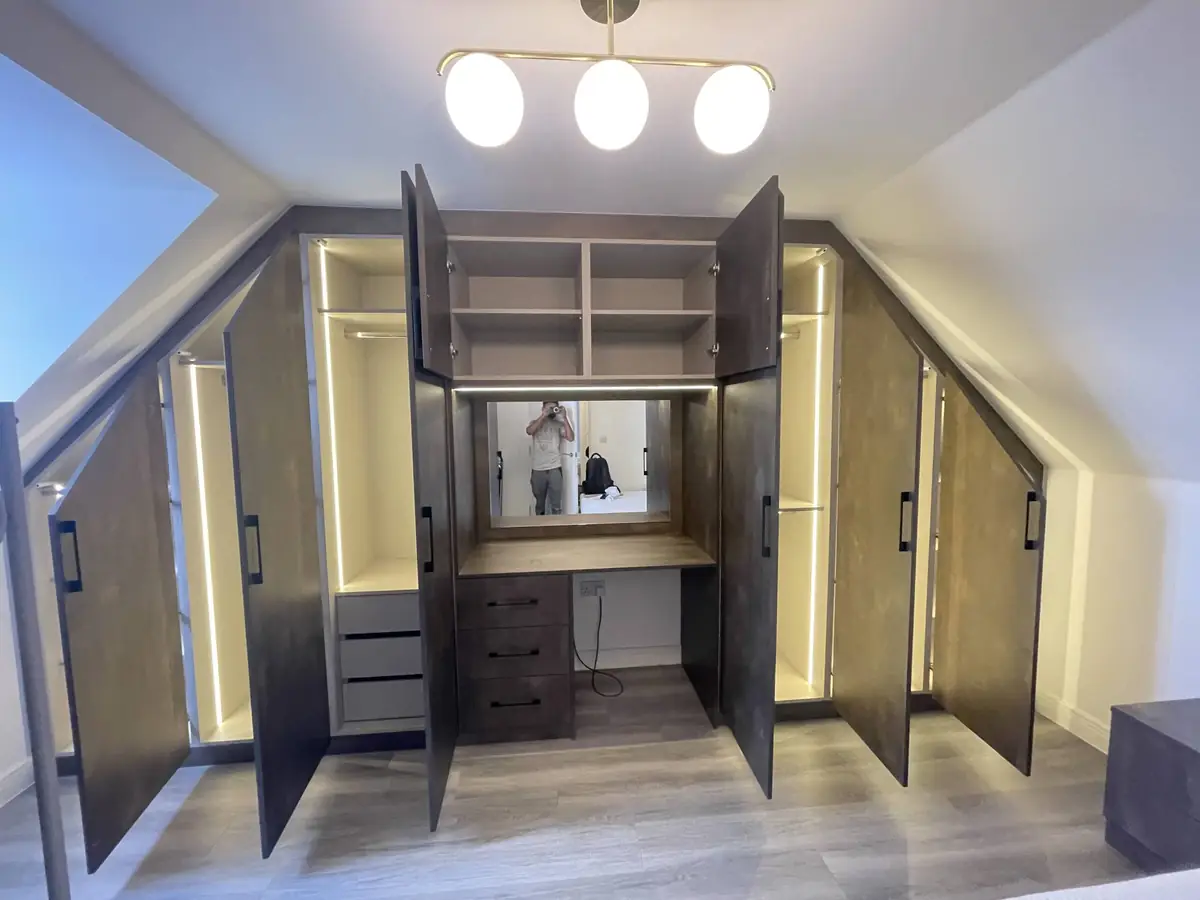
We open up and strengthen the roof, build dormers where you need more headroom, fit roof windows, insulate, board and plaster, and build the stairs up to the new room. To make the most of the sloping ceilings, we can build wardrobes and storage into the eaves, as in the photos here. Many loft conversions come under permitted development, so planning permission is often not needed, though building regulations always apply.
Loft conversion work
- Dormer loft conversions
- Roof-window loft conversions
- Roof reframing and strengthening
- Insulation, boarding and plastering
- Stairs up to the new room
Finishing touches
- Fitted wardrobes in the eaves
- En-suite shower rooms
- Lighting

House renovations
A renovation can be one tired room or the whole house. We take out walls to open up a layout, put in steels to carry the load, repair cracked walls once the cause has been found and dealt with, and then rebuild and refinish the rooms.
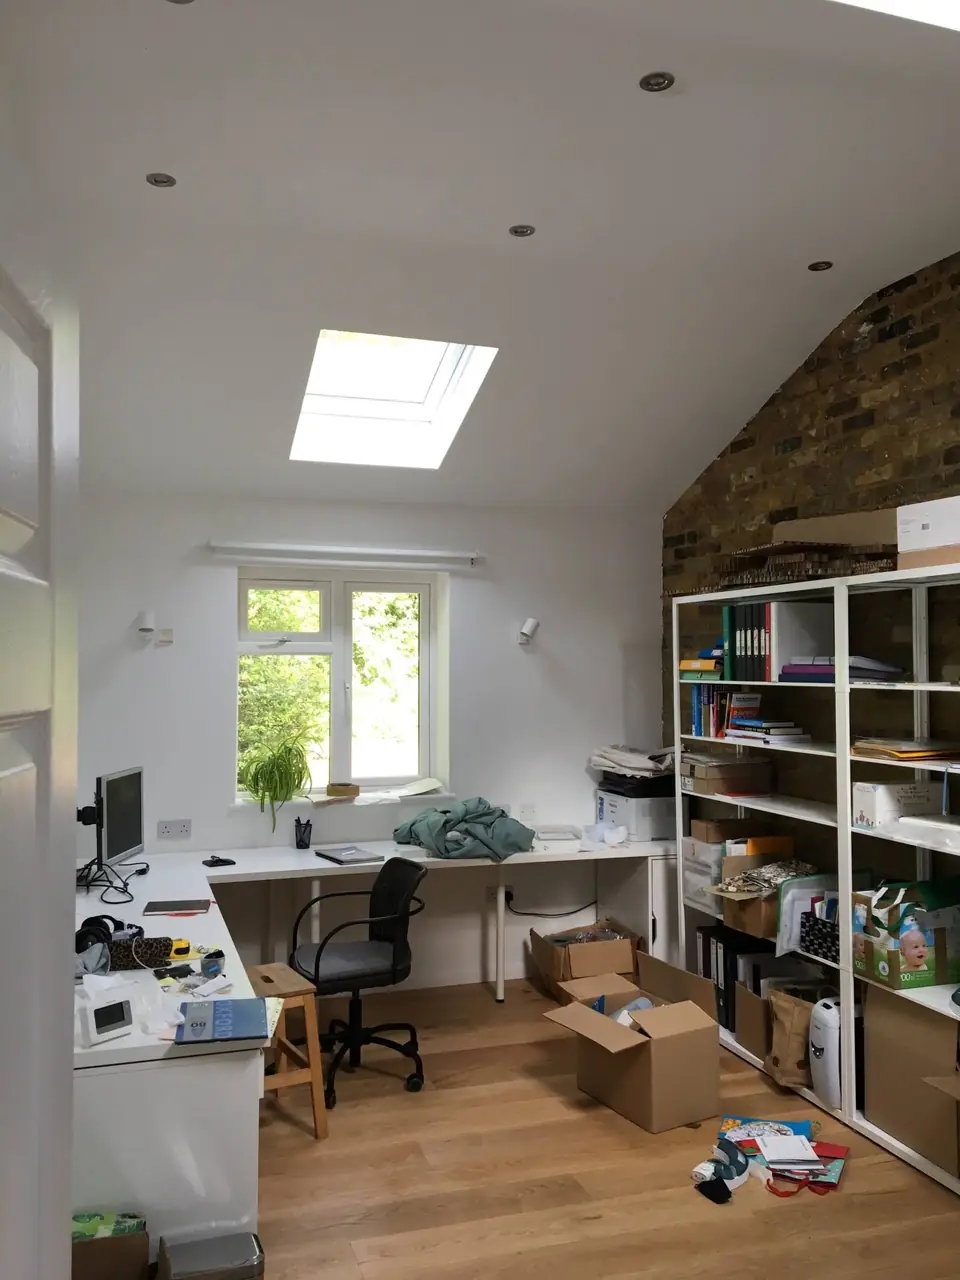
Because one team handles the building work, the kitchen, the bathroom and the decorating, the jobs run in the right order and you are not left chasing separate trades. The hallway and home office shown on this page are both renovations we finished.
Renovation work
- Whole-house renovations
- Knocking through and new layouts
- Steel beams and openings
- Crack and wall repairs
- Stud walls and partitions
Finishes
- Plastering
- Flooring
- Feature brick slip walls
- Painting and decorating
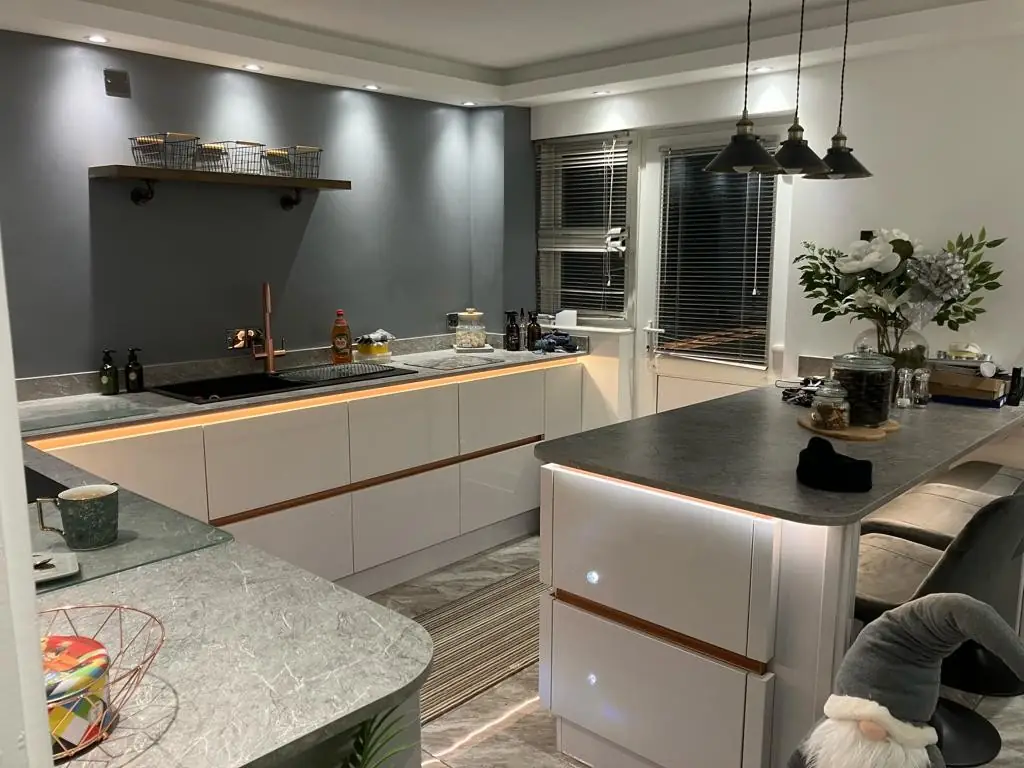
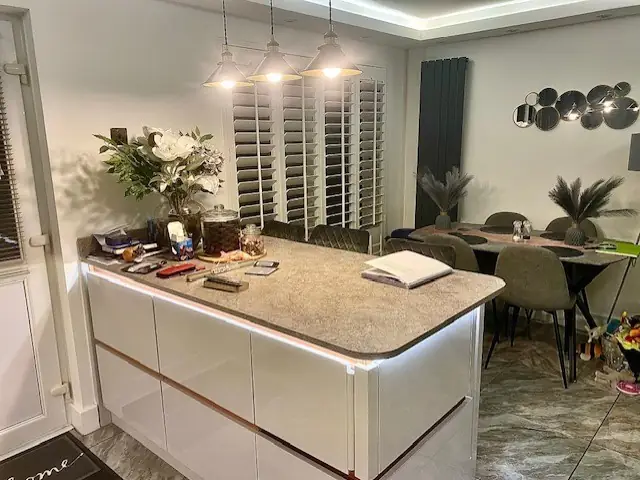
Kitchens
The kitchen is often the reason for an extension or a knock-through, and we handle both ends of the job: the building work that makes the room, and the kitchen that goes into it.
That covers fitting the units, worktops and island, the appliances, the flooring and the lighting, including lights set into the plinths and under the worktops like the kitchen shown here.
Kitchen work
- Kitchen fitting
- Islands and breakfast bars
- Worktops
- Appliances
Around the kitchen
- Knock-throughs to open-plan
- Flooring
- Plinth and pendant lighting
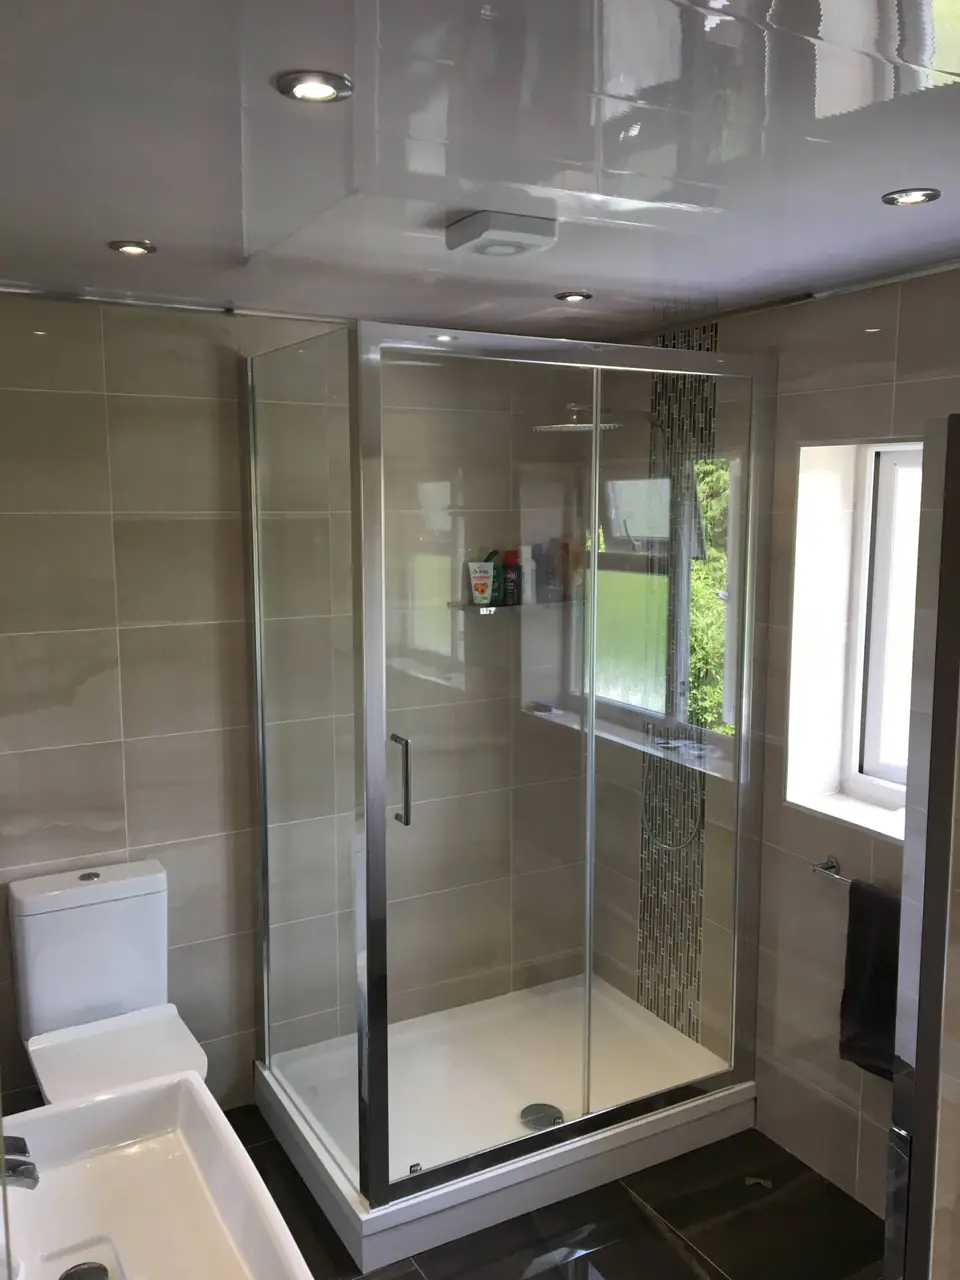
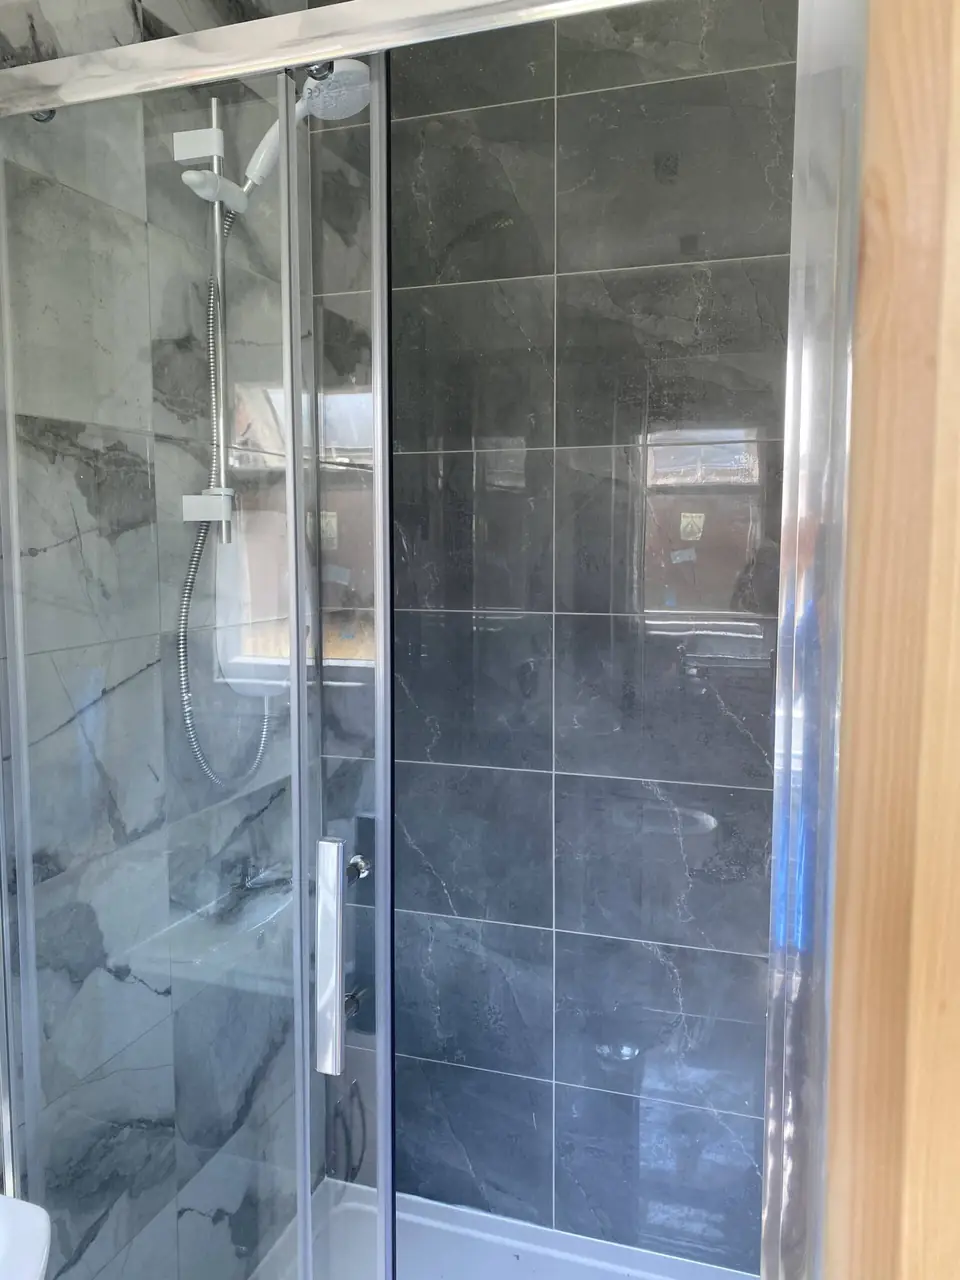
Bathrooms, shower rooms and en-suites
We strip out old bathrooms and fit new ones: baths, showers and enclosures, toilets, basins and vanity units, with the tiling done floor to ceiling where you want it.
Shower rooms and en-suites often go in as part of a loft conversion or an extension, and we also re-tile existing showers and bathrooms that have started to let water through.
Bathroom work
- Bathroom refits
- Shower rooms
- En-suites
- Wall and floor tiling
Fitted
- Shower enclosures
- Baths
- Vanity units and basins
- Toilets
Garage conversions
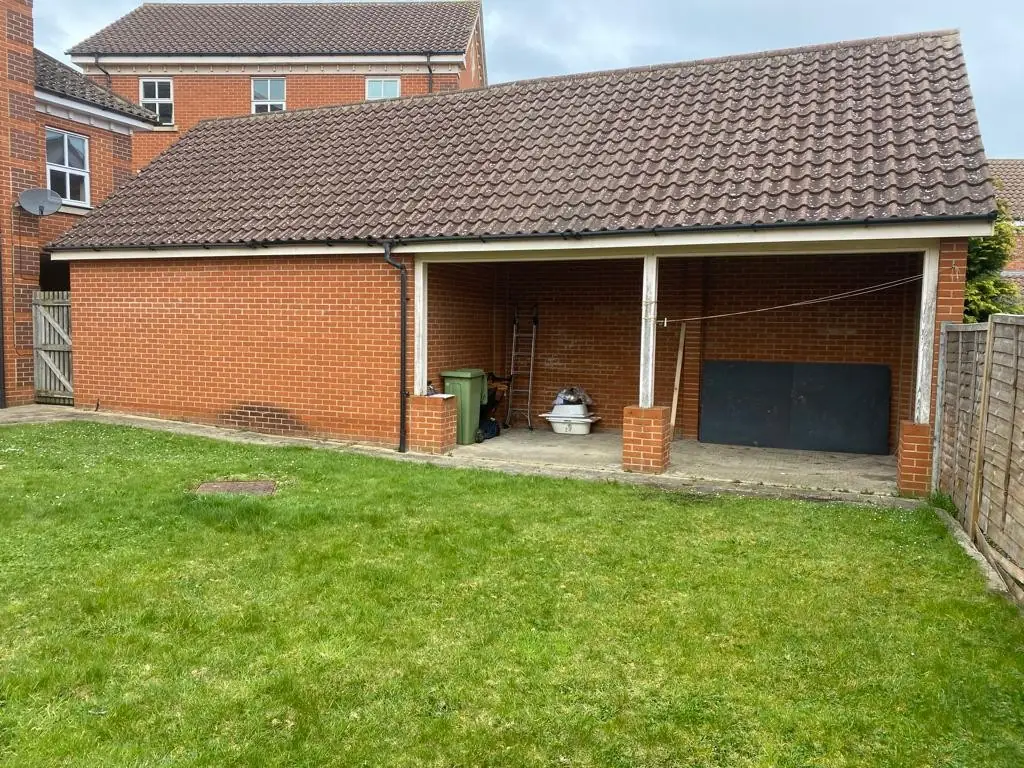
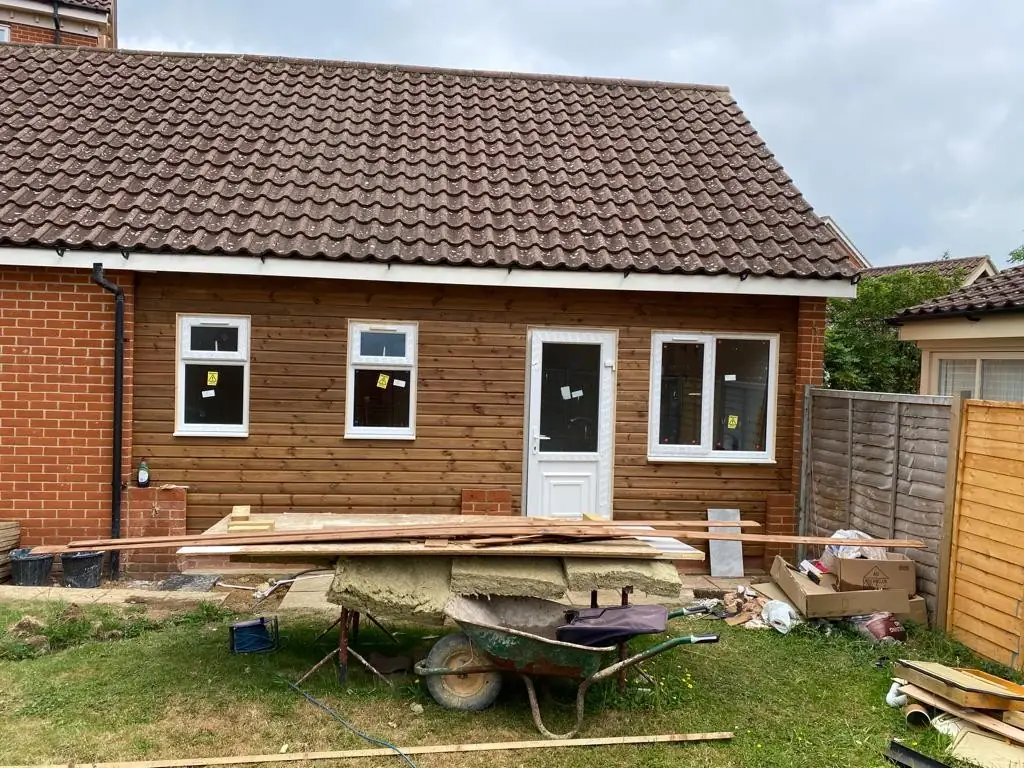
A garage that only holds clutter can become a living room, a study, a gym or a bedroom. We fill in the garage door opening, insulate the walls, floor and roof, fit windows and doors, and plaster and finish the inside.
The photos here follow a detached garage being converted: the open front framed in timber, then windows and a door fitted, and the outside clad. We convert garages attached to the house as well.
Conversion work
- Filling in the garage opening
- Insulated walls, floor and roof
- Windows and doors
- Plastering and finishing
Becomes
- A living room or playroom
- A home office
- A bedroom
- A gym
Patios, fencing and landscaping
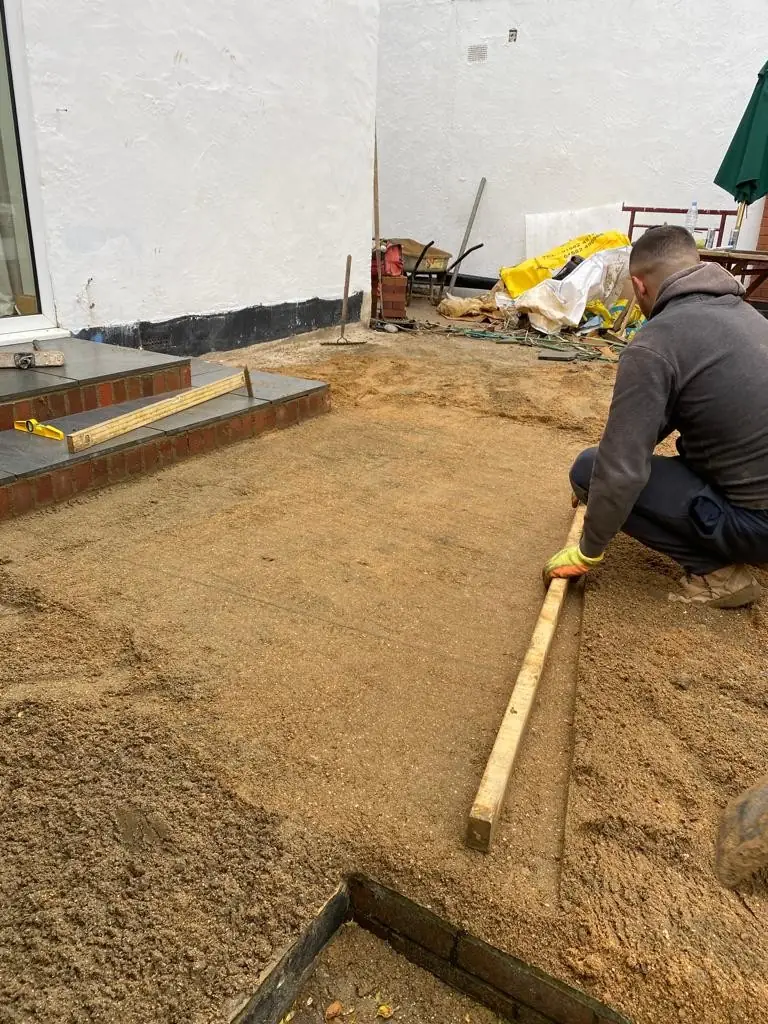
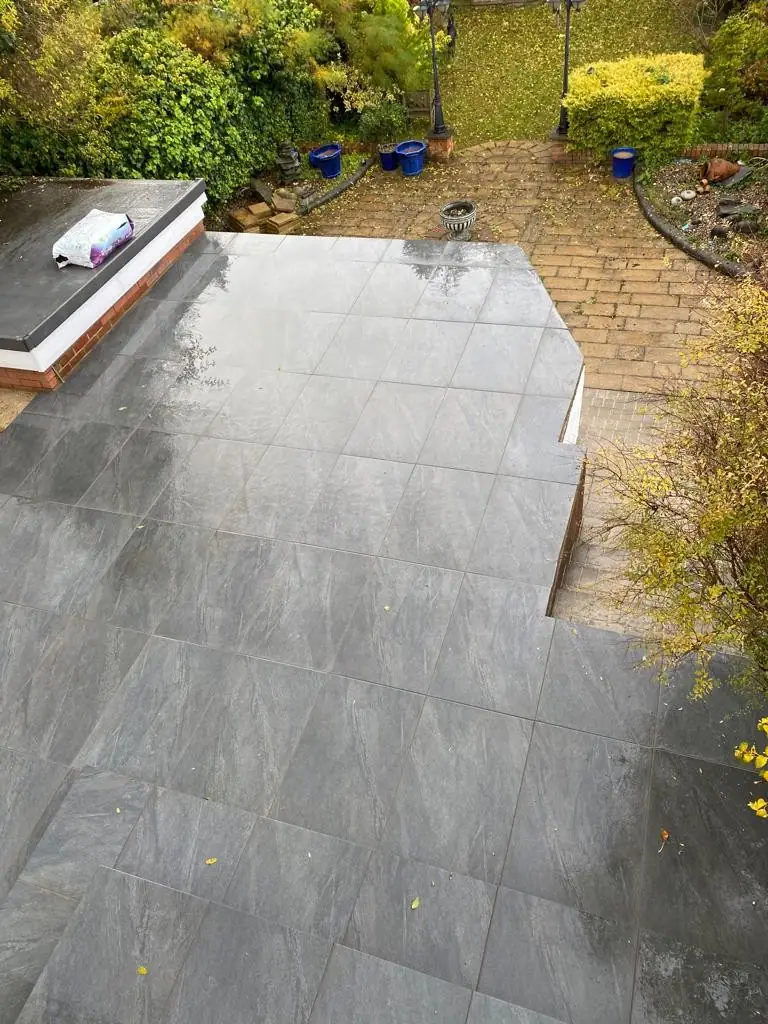
Once an extension is built, the garden usually needs putting back together. We lay patios on a properly prepared base, put up fencing with concrete posts, and landscape gardens with planting, paths and lighting.
The patio on this page went down on a levelled, compacted base and was finished in large grey porcelain slabs.
Garden work
- Patios
- Fencing and concrete posts
- Planting
- Garden lighting
Often after
- A new extension
- A garage conversion
Painting and decorating
Painting and decorating is the last stage of most of our extensions and renovations, and we also take it on as a job in its own right, inside and outside the house.
Not sure which colours to choose? We are happy to talk through the options with you before the work starts.
Decorating
- Interior painting
- Exterior painting
- Colour advice
A single-storey extension roof, stage by stage
Photos from one of our extensions: the rafters going on, a roof window framed in, and the finished tiles.
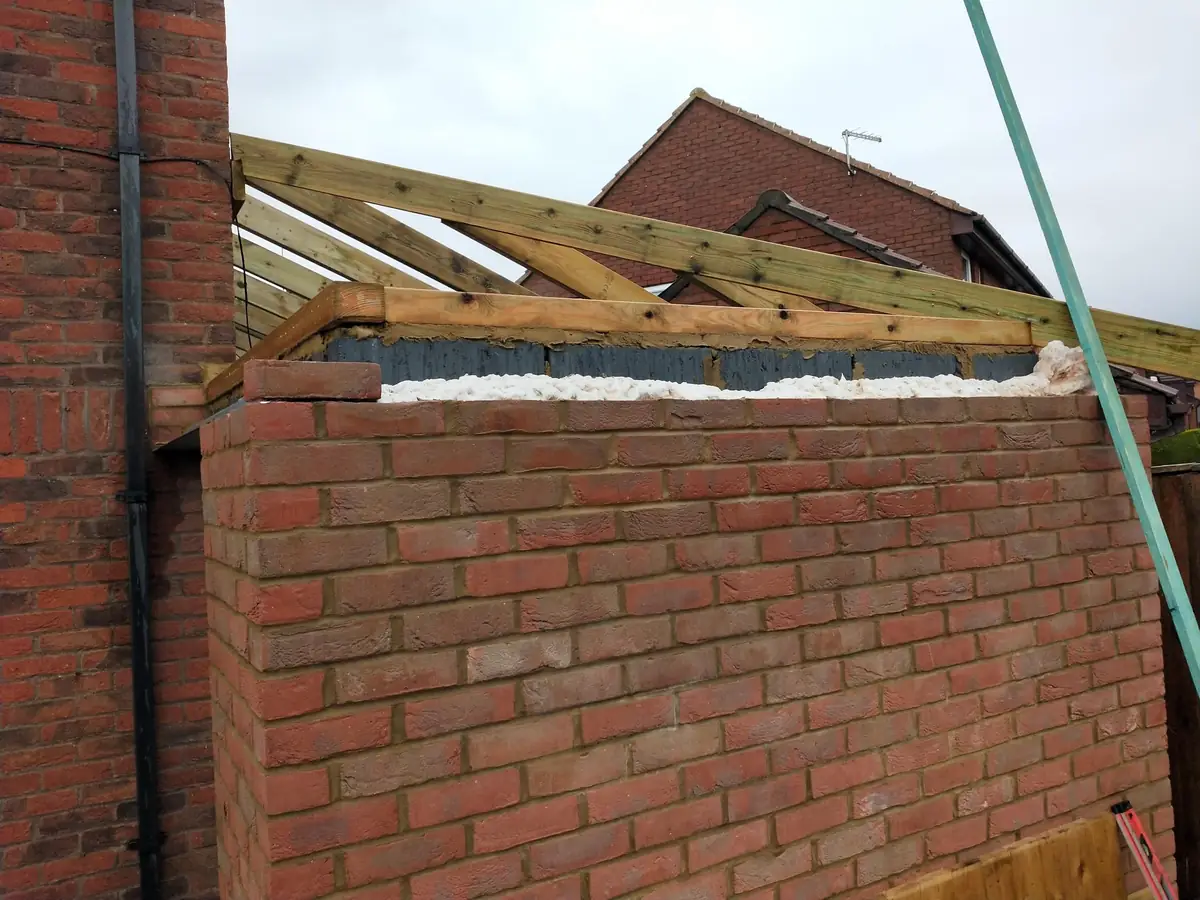
Rafters on the new walls 
A roof window framed in 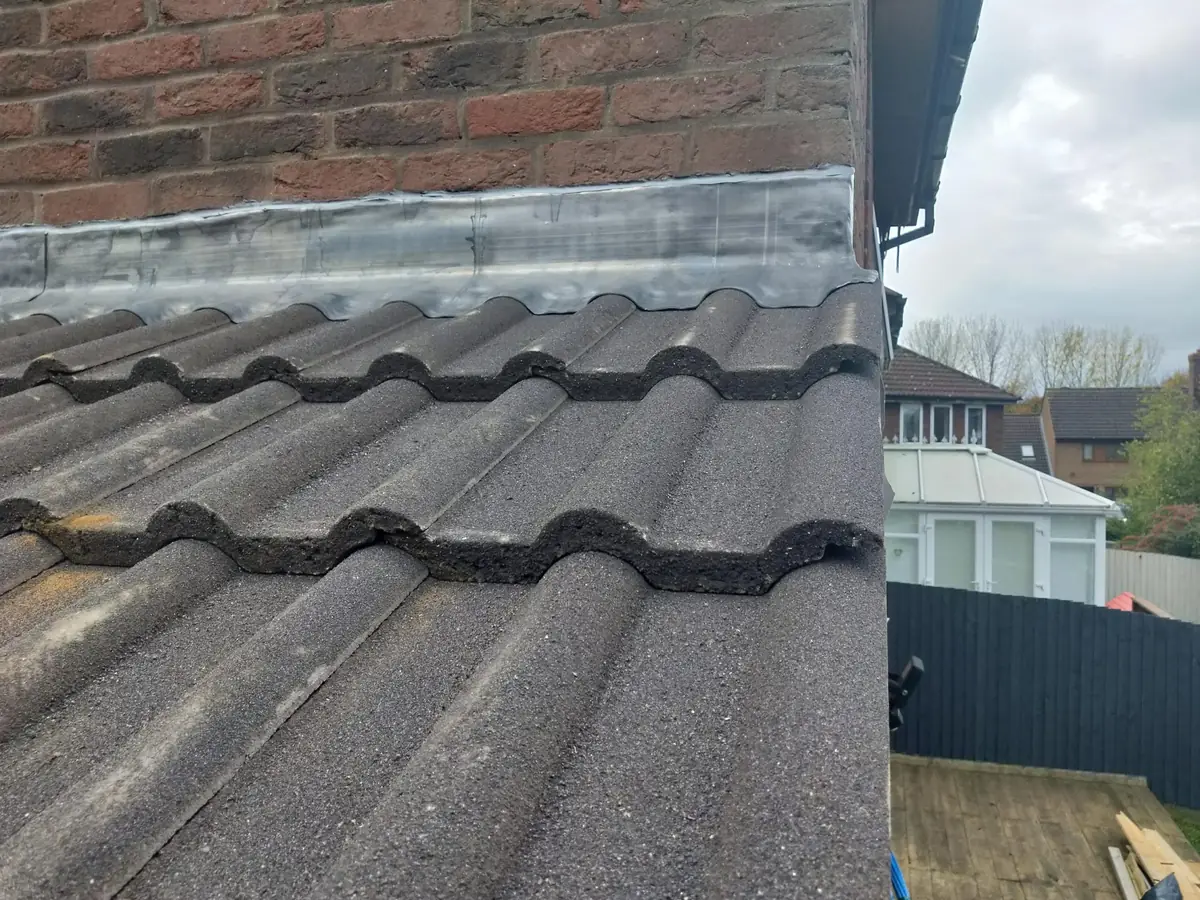
Tiled and flashed to the house
Not sure where to start?
Tell us what you would like to change about the house; we can go over the options with you and quote for free.